5-Bedroom Custom Home in Platt Park
Neighborhood
Platt Park
Type
New Home Construction
Year
Completed in 2017
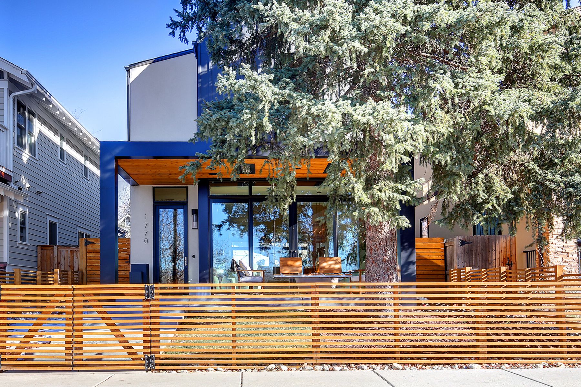
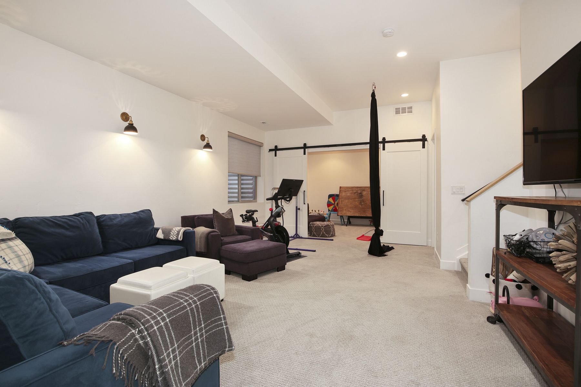
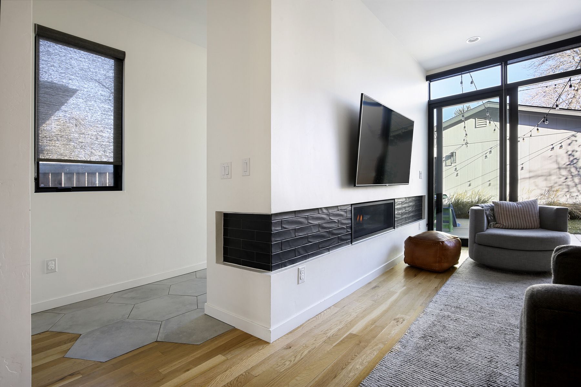
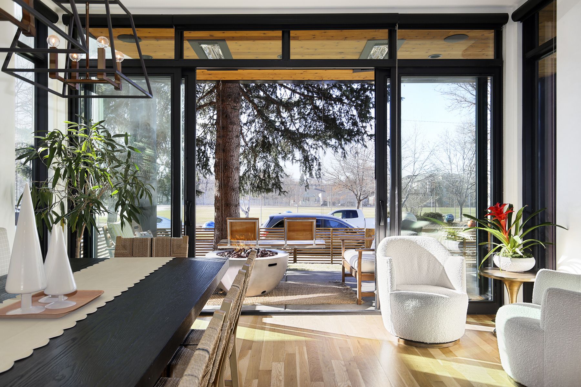
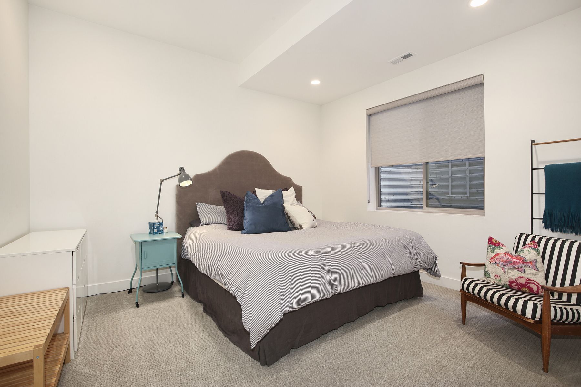
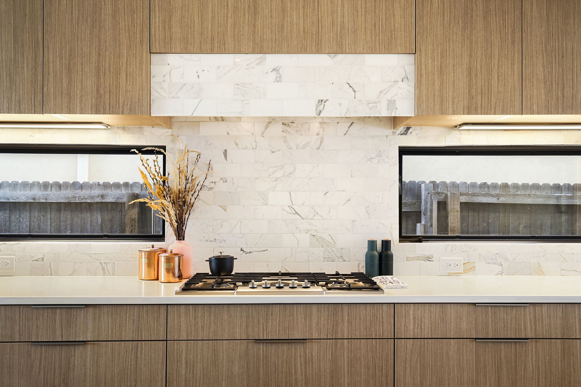
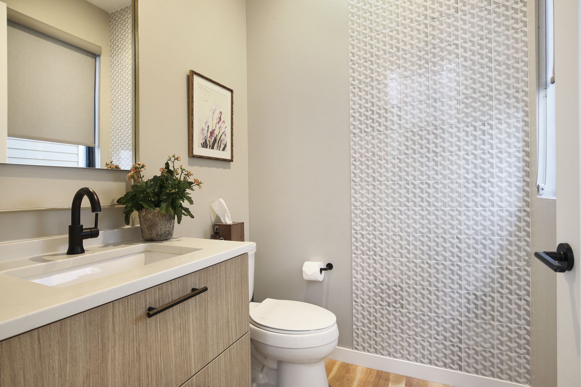
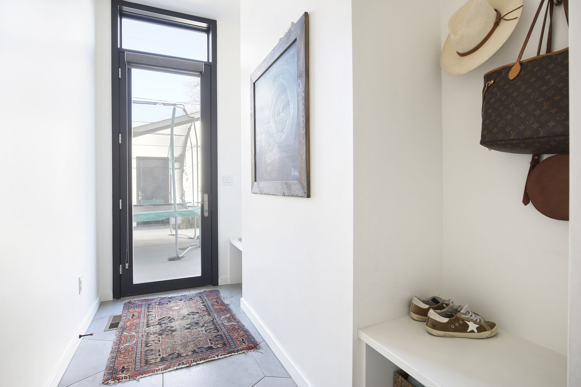
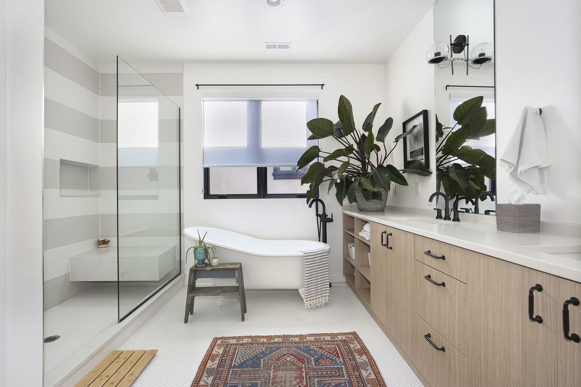
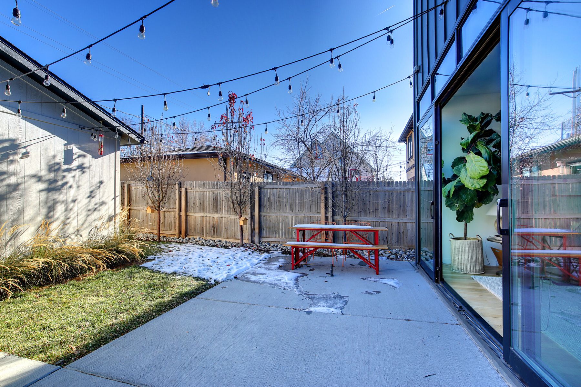
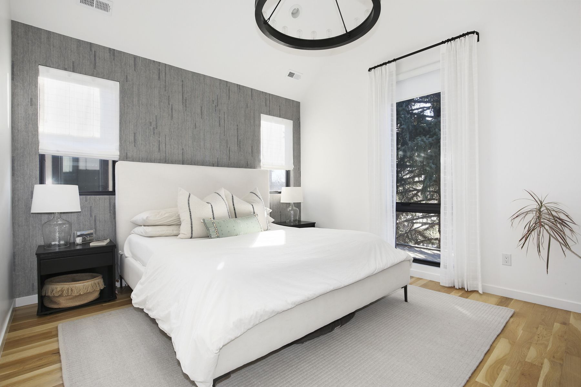
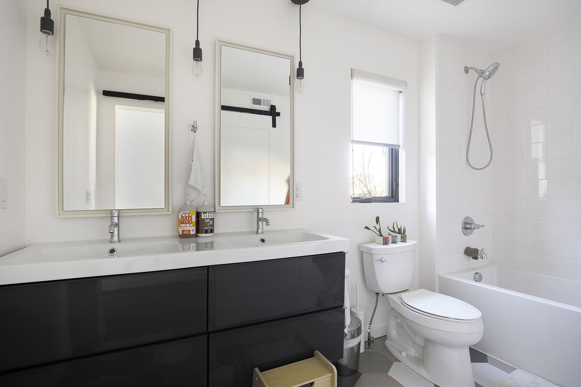
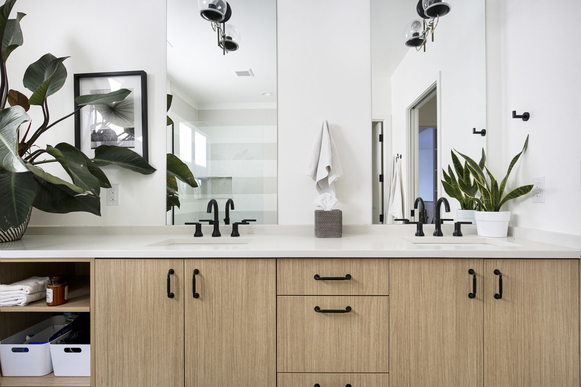
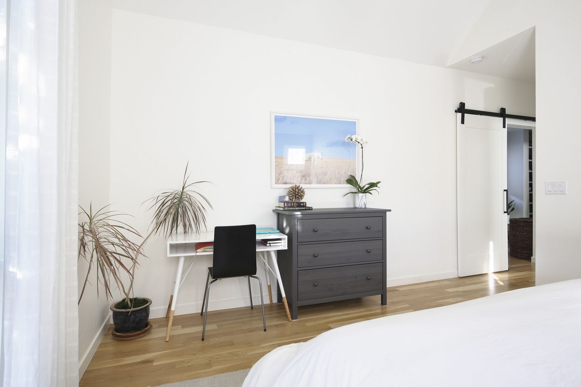
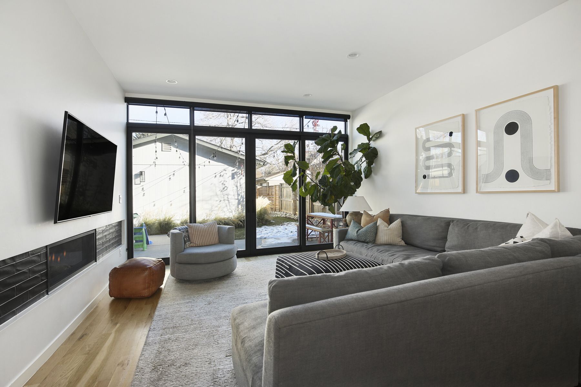
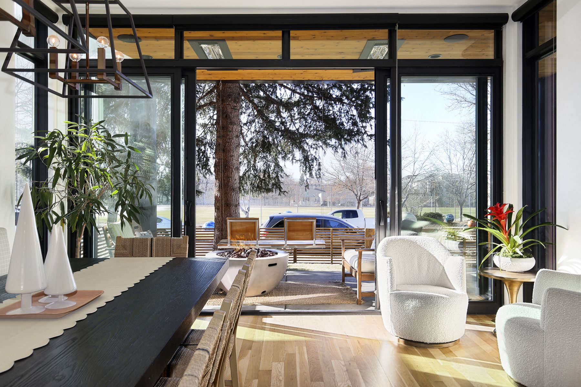
Located in Platt Park, this 5-bedroom/4-bathroom custom home features 3,400 square feet high ceiling, and hardwood floors throughout the home. The master bedroom has vaulted ceilings, tall windows, a grand 5-piece bathroom with 2 sinks, a granite countertop, a tile shower/bench, a soaking tub, and a large walk-in closet with a bench and built-in shoe rack. The kitchen has stainless steel appliances, an island with bar seating, and granite countertops with a custom marble backsplash. The family room has a full window wall, a slider to the backyard, with a gas fireplace, and the basement is designed with a large rec room, a den with barn doors, a bathroom with vanity and shower/bench, and a bedroom with 2 large closets.
Frequently Asked Questions
What neighborhood is this home located in?
This project is located in Platt Park, one of Denver's established neighborhoods for custom home building. Explore more of Caliber's work in Platt Park or browse the full portfolio of completed projects.
What type of project is this?
This is a new home construction project, completed in 2017, built by Caliber.
Who built this home?
This home was built by Caliber, a Denver-based custom home builder with two decades of experience designing and constructing luxury homes, major remodels, and additions across Platt Park and other premier Denver neighborhoods. Contact Caliber to discuss a similar project.