Modern Three-Story Home in Lower Highlands
Neighborhood
Lower Highlands
Type
New Home Construction
Year
2021
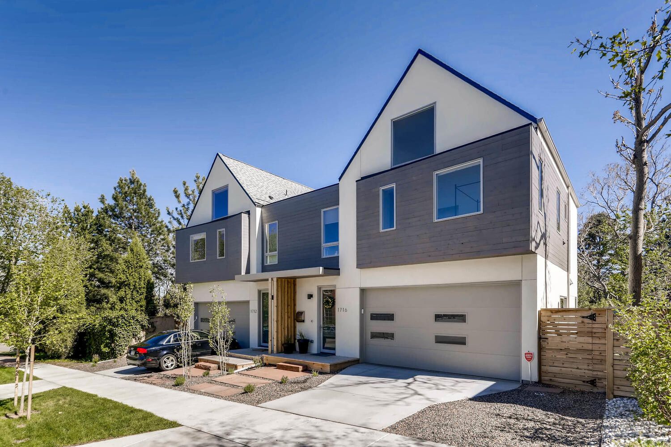
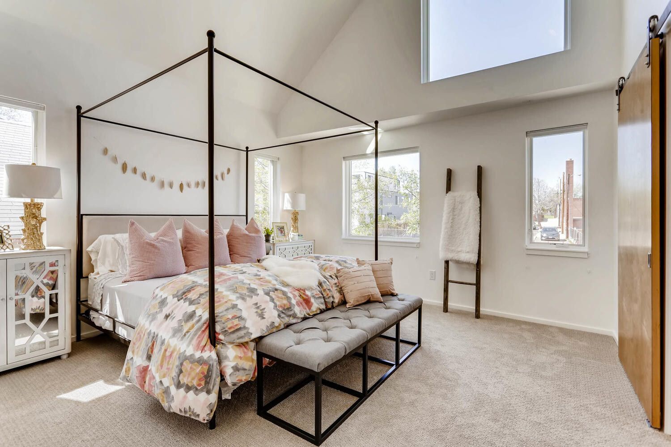
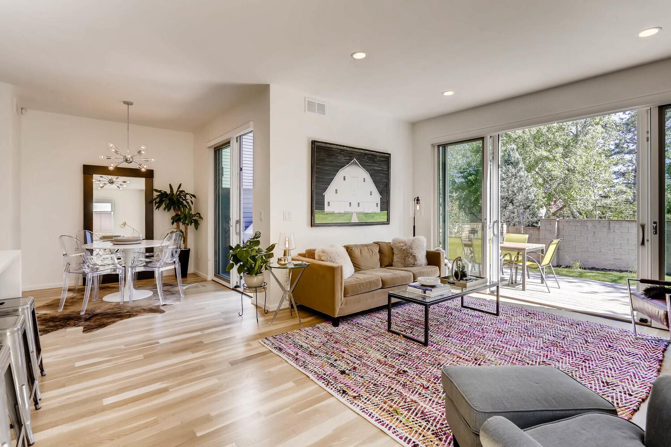
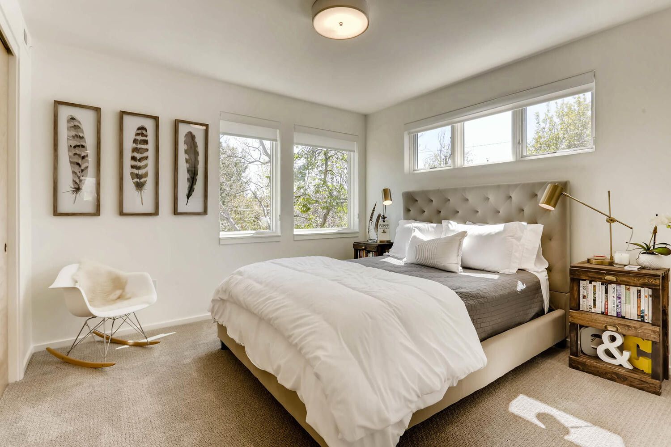
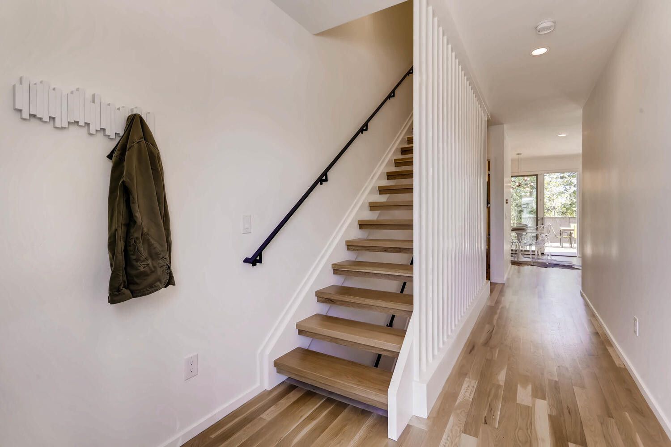
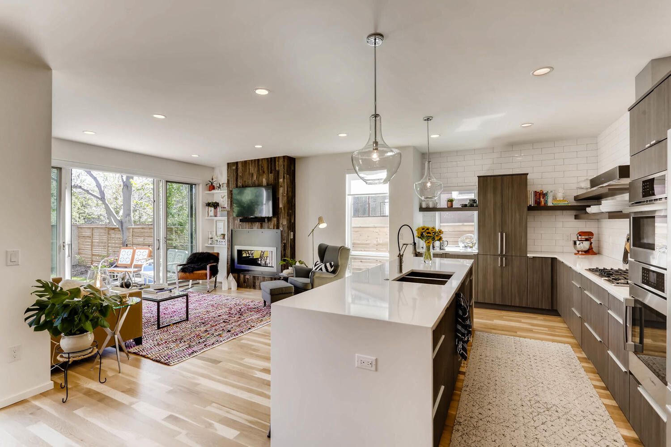
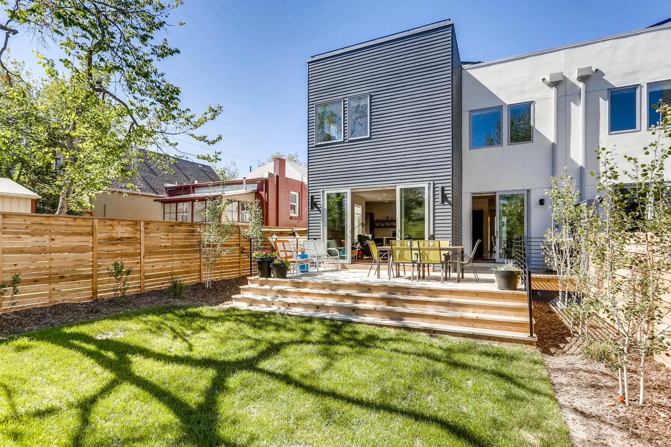
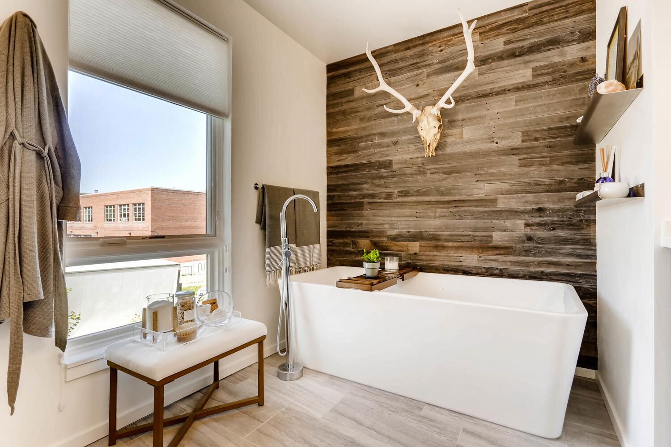
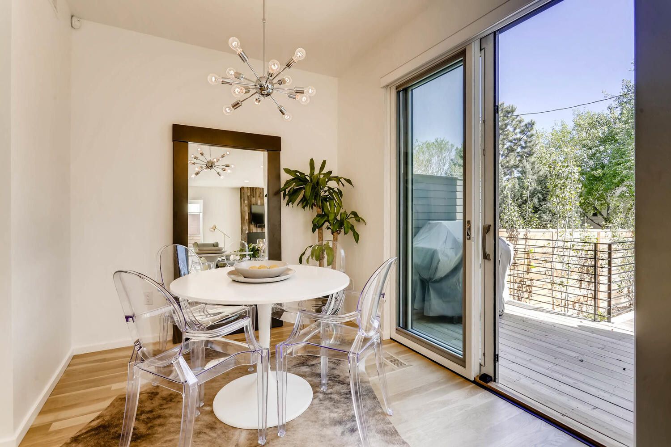
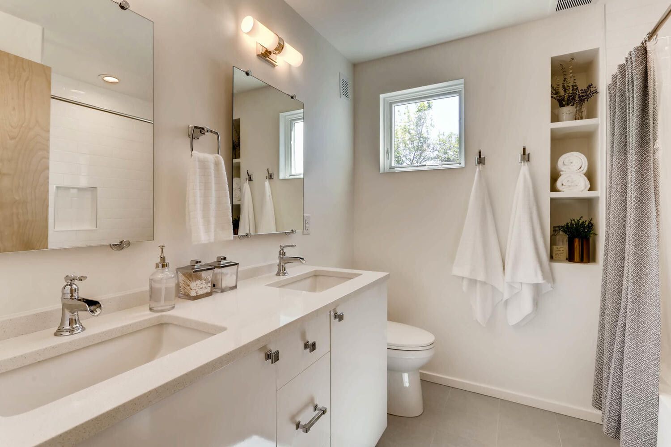
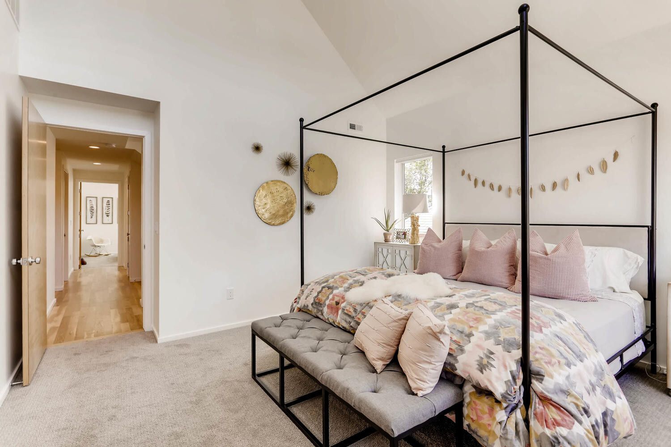
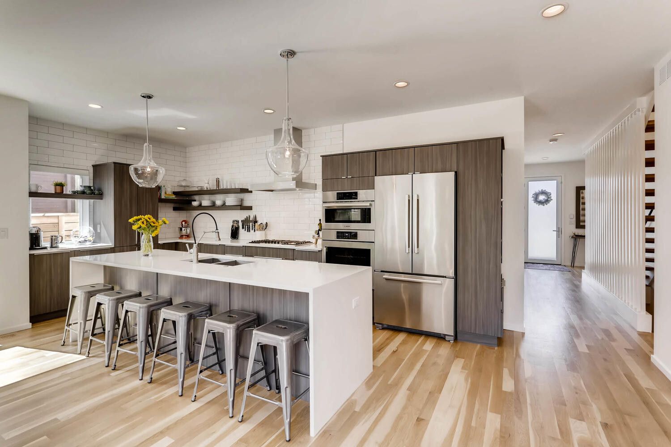
Located in the LoHi neighborhood, this modern, four-bedroom, four-bathroom, three-story home is the epitome of style and modern design. The main level incorporates a gas fireplace, an open floorplan, and floor-to-ceiling doors leading to the back deck, providing a unique indoor/outdoor living space. The kitchen features open shelving, a 10-foot island, and a dining nook with built-in seating. The primary suite features vaulted ceilings, and there are two additional bedrooms on the second floor and a third floor includes a loft that can be used as a workout area or home office and is just off steps from the rooftop deck.
Frequently Asked Questions
What neighborhood is this home located in?
This project is located in Lower Highlands, one of Denver's established neighborhoods for custom home building. Explore more of Caliber's work in Lower Highlands or browse the full portfolio of completed projects.
What type of project is this?
This is a new home construction project, completed in 2021, built by Caliber.
Who built this home?
This home was built by Caliber, a Denver-based custom home builder with two decades of experience designing and constructing luxury homes, major remodels, and additions across Lower Highlands and other premier Denver neighborhoods. Contact Caliber to discuss a similar project.